The heart of it: four connected issues
The issues are not a list, they are a chain. Each one follows from the last, and the tempting shortcut at the end reopens the ones before it. These are the constraints the options have to work against.
1The 200mm beam sets the post count
A beam this shallow cannot span the 10.2m module, so intermediate posts carry it. Thirteen storeys needs two posts per module beam, calculated toe to toe at mid span, with single posts spread at maximum pitch as the practical refinement; twenty needs four. Every storey of ambition is paid for in posts.
2The posts stand in the rooms
The 150mm post is deeper than the roughly 100mm wall, so each one projects about 50mm into the room. That limits the aesthetics or introduces design and layout constraints wherever a post must be hidden: boxed, made a feature, or planned onto a partition line. And here is the twist: spreading the posts, the very refinement that helps the structure, puts those projections at more positions along the wall, so the layout constraint multiplies exactly as the structural picture improves. More posts, or more spread, means more of these decisions.
3The corner blocks demand tight tolerance
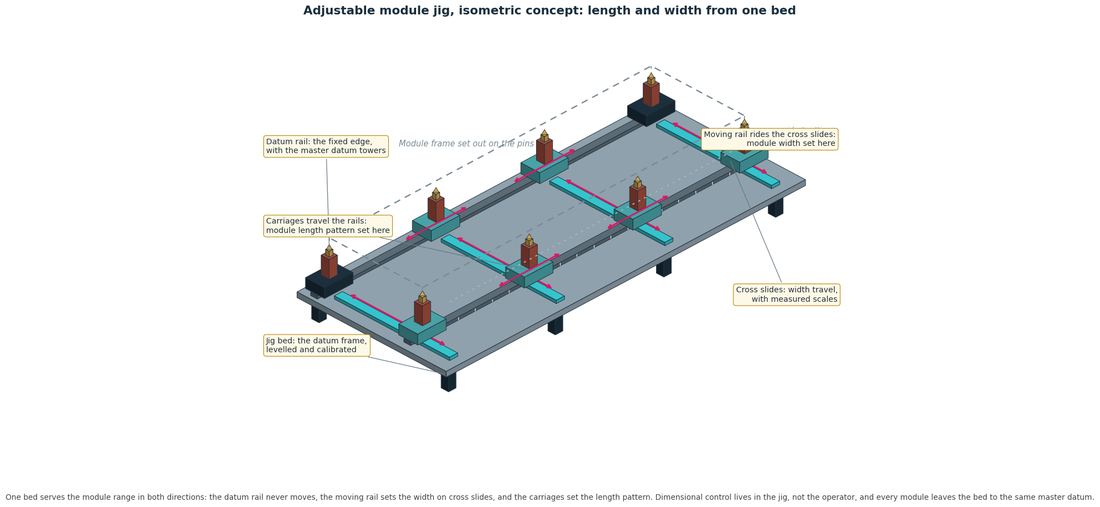
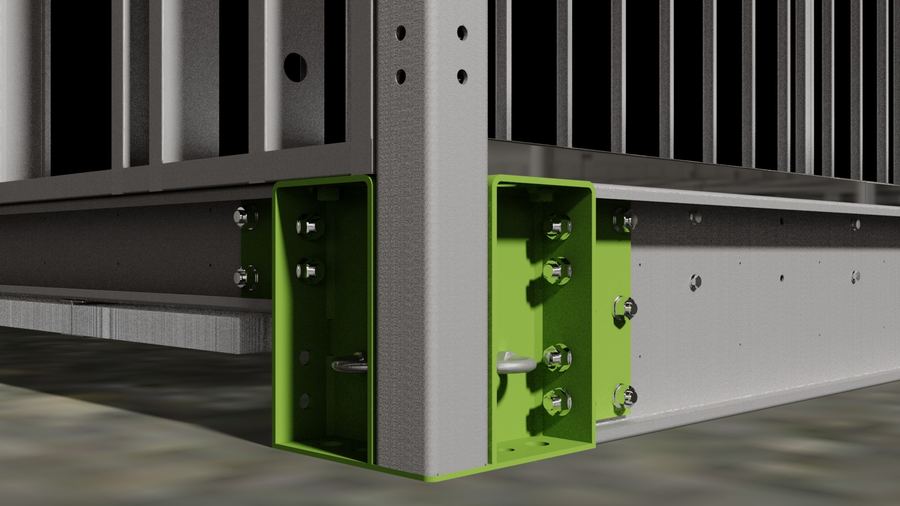
Four modules meet at every corner block, so any error in a post or connector position accumulates across the joint. Holding it takes heavy duty dimensional control in the factory, which is why the adjustable jig puts that control in the equipment rather than the operator.
4The shortcut that bites back
Bolting the floor beam to the ceiling beam on site compounds them into one deep member and removes posts. But every bolt along the beam is a new tolerance control point on top of the posts and corners, and the fixings need access along the full length, into either the floor or the ceiling, so rooms cannot leave the factory fully finished. It solves issue 1 by inflaming issues 3 and the factory finished principle.
Lever 1: depth
Deepen the beam and the posts fall away. Five times the stiffness for one move, against 1.7x for the whole gauge range.
Lever 2: arrangement and gauge
Place the posts where the plan can absorb them, and match the gauge to the position. The calculated mid span case bounds every pair arrangement.
Lever 3: control tolerance once
Set every node in the adjustable jig, in length and width, so each module leaves the bed to the same master datum.
Lever 4: lighten the floor
A dry build up cuts the floor dead load by roughly two thirds, easing every beam and post argument before any section changes.